Lighting for the Warehouse and Corporate Offices in Llinars
Barcelona – Spain | Area: 2,300 m²
ROBLAN has developed the comprehensive lighting system for an industrial facility with corporate offices in Llinars, a project led by the construction company TECTRAM. The goal was to ensure efficient, safe, and comfortable lighting in all spaces, from offices and administrative areas to high-ceilinged indoor and outdoor work areas.
Project Description
For this project , we were asked to provide comprehensive lighting for the office areas and both indoor and outdoor work areas of an industrial warehouse managed by the construction company TECTRAM, covering a total of 2,300 m².
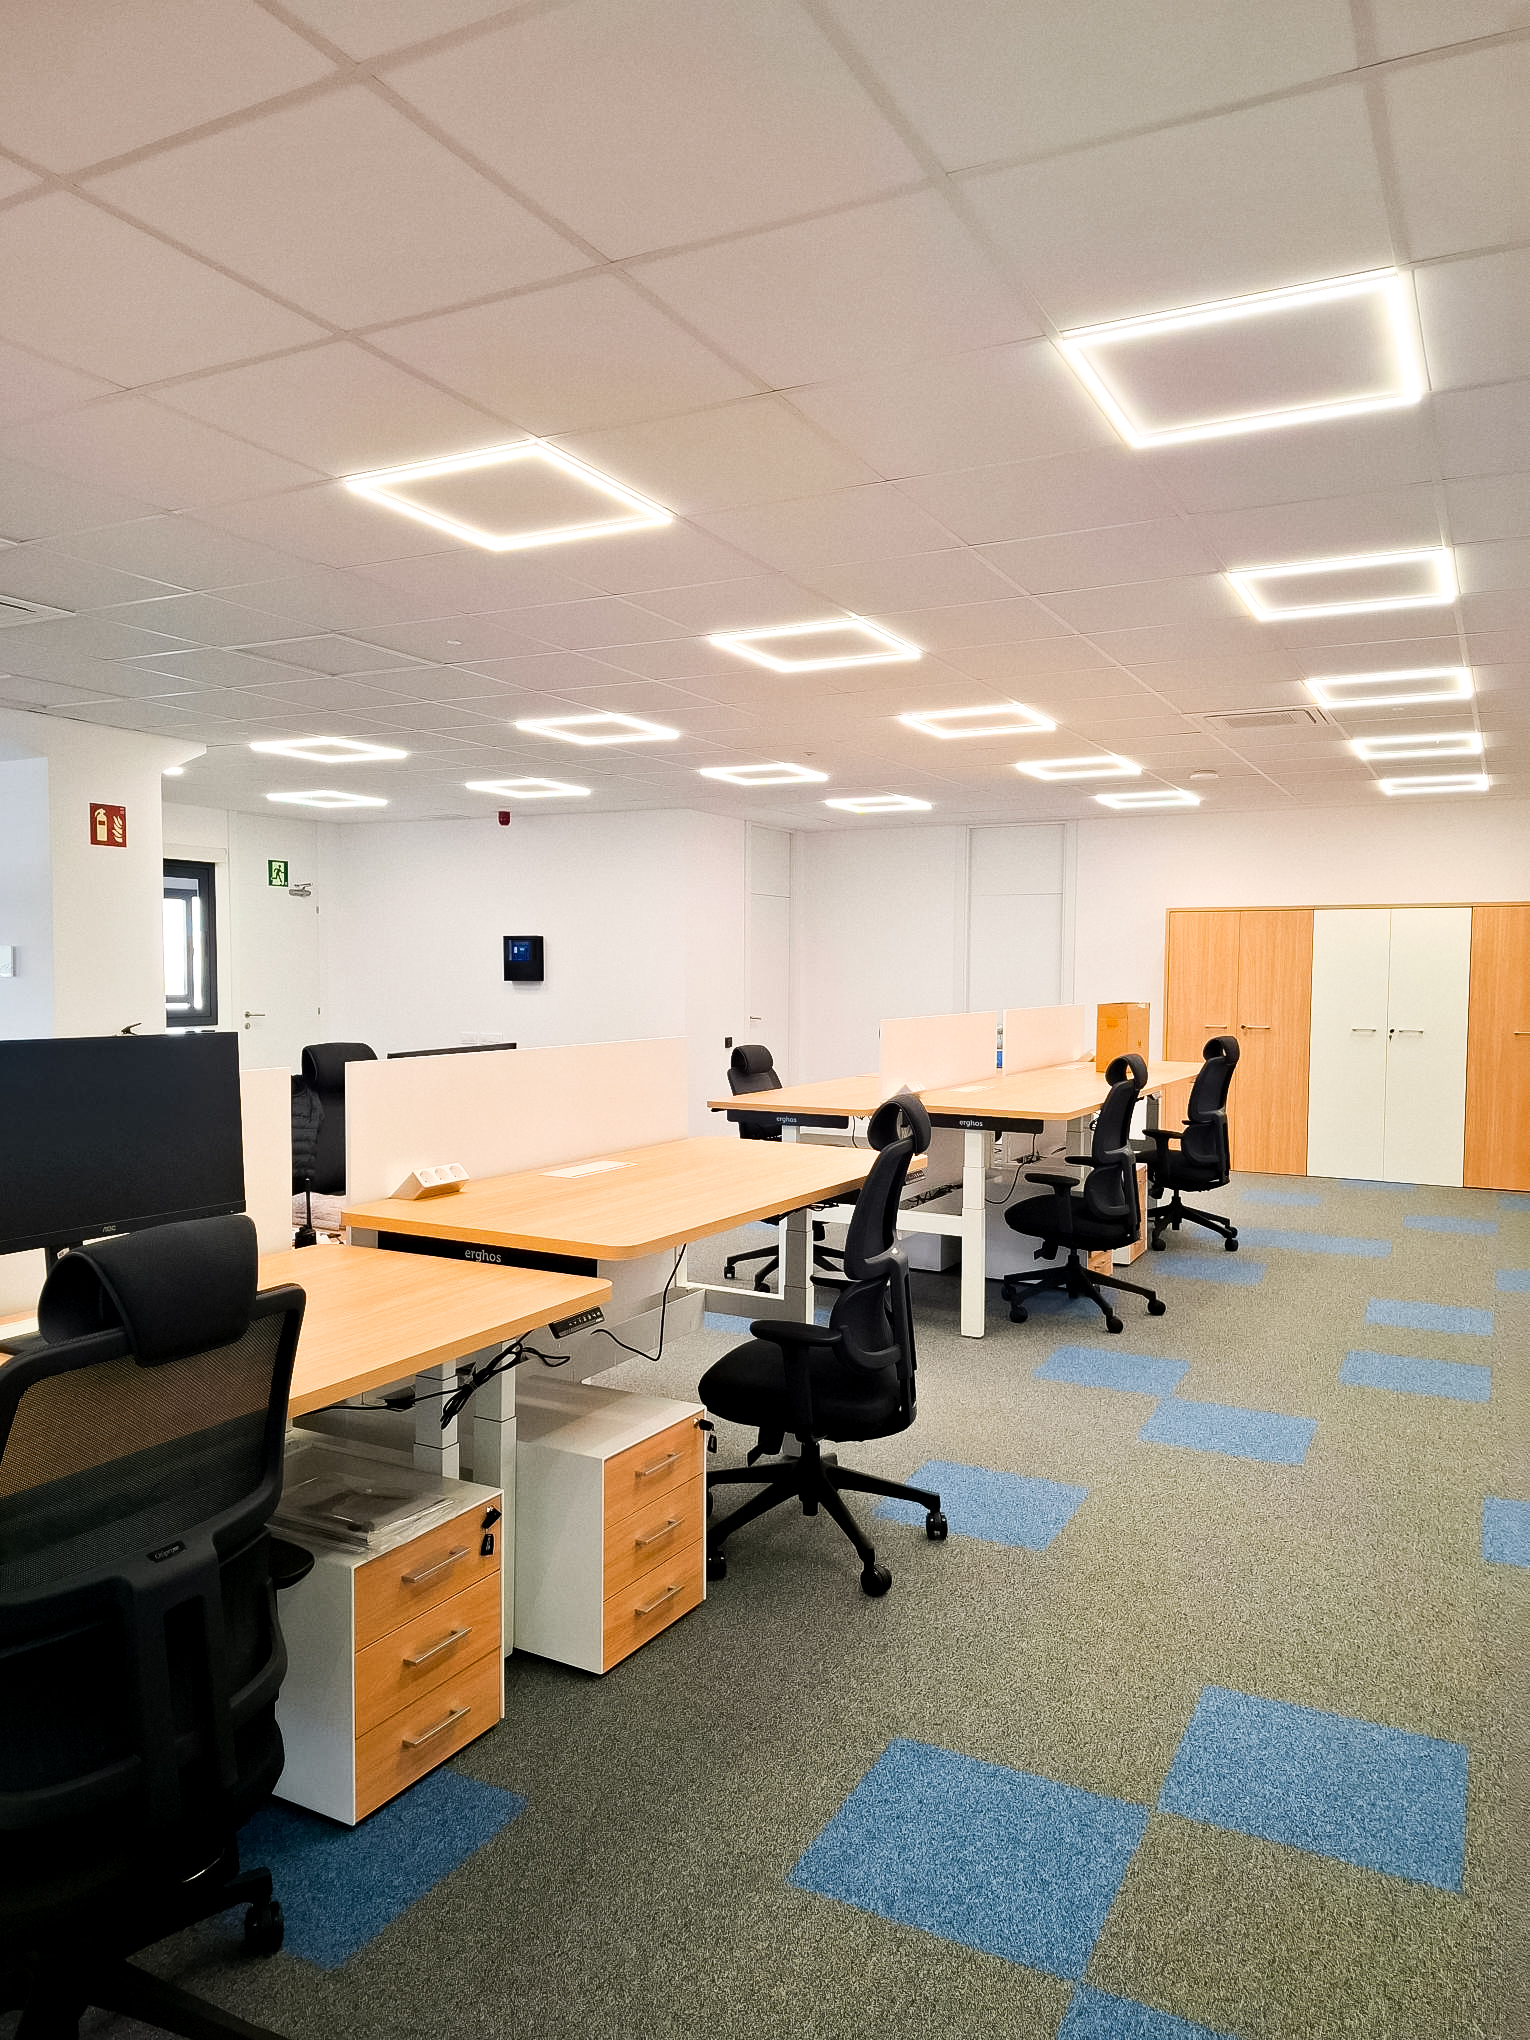
In the offices and administrative areas, SET M linear fixtures were installed in lobbies, main stairwells, and circulation areas, ensuring uniform and adequate lighting for movement and daily use. For workstations and meeting rooms, CERCO E luminaires were used for general lighting, combined with SET M luminaires suspended above work desks to provide additional direct light where it is most needed. This combination ensures that all administrative areas have the correct light levels and optimal visual comfort for carrying out activities, while maintaining energy efficiency and lighting quality.
In the staff dining room, a combination of VLPS screens and ALL-IN spotlights was used, creating uniform, pleasant lighting that provides a comfortable and relaxing atmosphere, ideal for the team’s breaks and meals.
For the interior of the facility, ASTRO FDL F2 high-bay lights were installed in the high-ceiling areas, providing uniform and sufficient lighting so that all work activities can be carried out safely and with optimal visibility. In the lower-ceilinged support areas, JX TRIP fixtures were installed, maintaining the same standards of uniformity and functionality as in the rest of the facility, while adapting the lighting to each specific height and need.
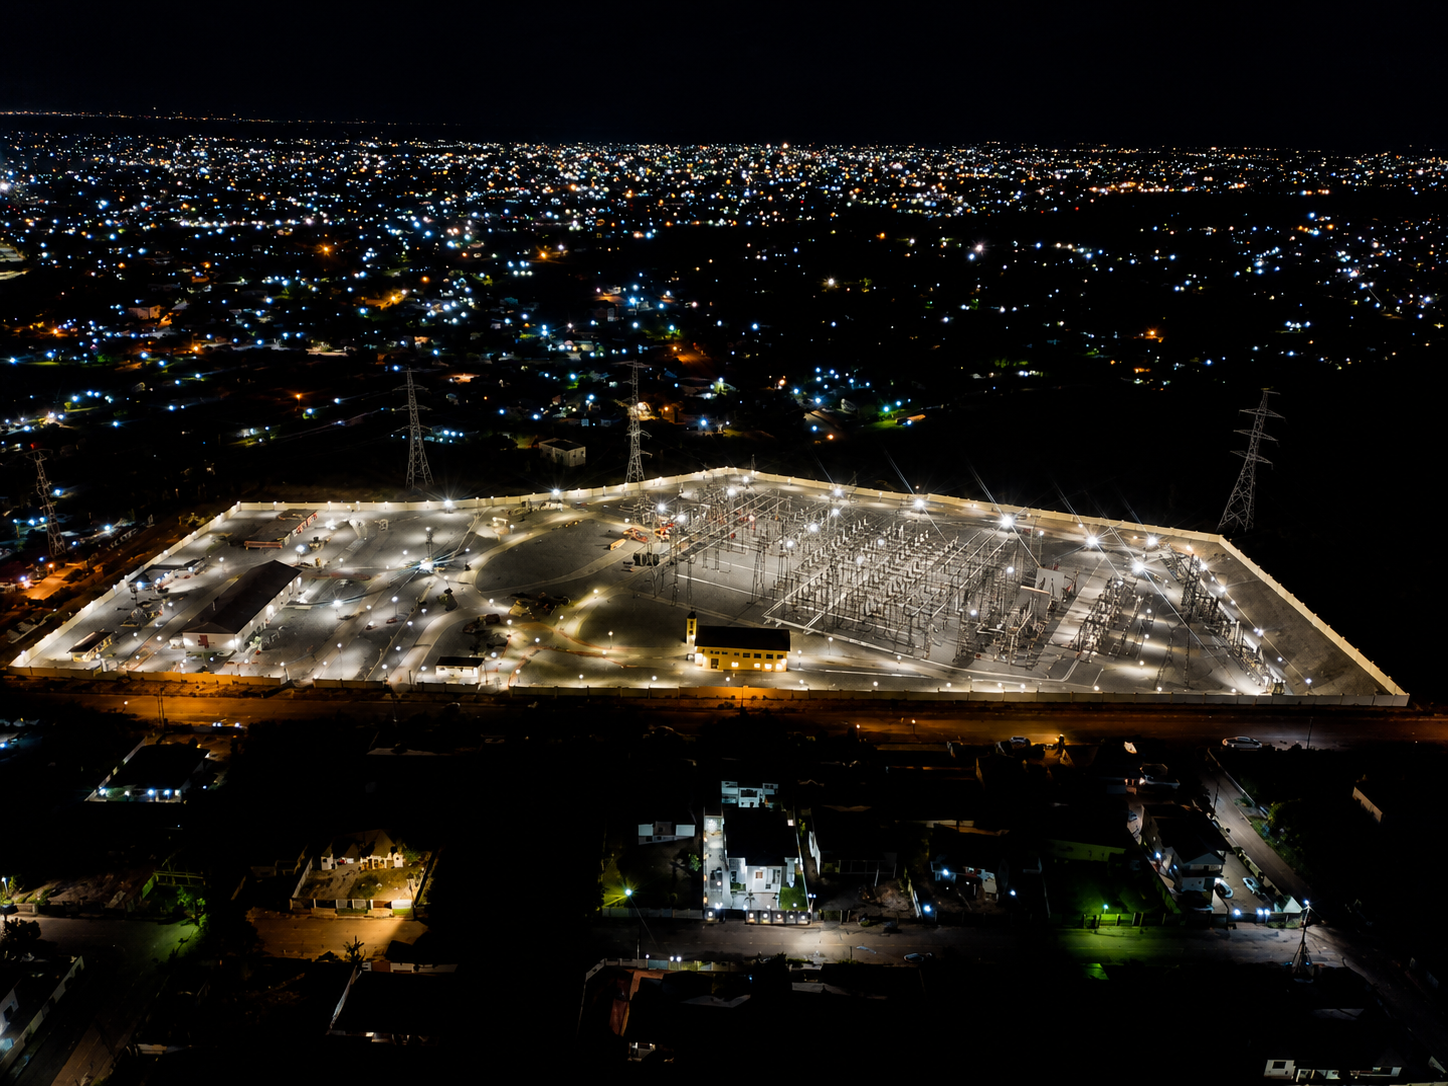
As for the outdoor work areas, the challenge was to illuminate the container loading and handling area, ensuring that large machinery could operate safely. To achieve this, ARENAX floodlights with asymmetric optics were installed on tall poles, ensuring efficient light distribution, maintaining adequate illuminance levels, and providing uniform lighting throughout the entire maneuvering area.
This project combines different types of lighting fixtures, both indoors and outdoors, tailored to the specific functional needs of each area, with a focus on safety, energy efficiency, visual comfort, and regulatory compliance. Each space has been illuminated with a customized design—including offices, meeting rooms, hallways, the dining room, the high-ceilinged industrial warehouse, support areas, and outdoor spaces—achieving a comprehensive, consistent, and high-quality result that reflects ROBLAN’s excellence in complex industrial projects.
Products Used
-
ALLINR2044BF / ALLINR2459BF / ALLINR2480BF
-
ARENAX3004K ASIM
-
ASTROFDLF2150F
-
ELPS7354BFL
-
JXTRIP120F
-
MHLX30F / MHLX50FA
-
SETMFNP
-
TITAN30FG5
-
VLPS1153BF
- ASTRO FDL V4
Engineering / Architecture
-
ALEM INSTALLATION COMPANY / TECTRAM ENGINEERING
Distributor
-
ABC Granollers
Conclusion
The lighting project for the warehouse and offices in Llinars combines advanced technology and intelligent design to create safe, comfortable, and efficient workspaces, both indoors and outdoors. Each light fixture has been selected and positioned to maximize uniformity, improve visibility for critical tasks, and ensure compliance with safety and energy efficiency standards, delivering a professional, high-quality result that reflects ROBLAN’s excellence in industrial projects.